Accessible Home Renovations: What to Change First

The best accessible home renovation is the one that removes the specific barrier causing the risk today. For most households that means three places: the entrance, the bathroom and the stairs. Entrances and bathrooms are mostly carpentry and plumbing. Stairs are different, because a bedroom or bathroom on the second floor can’t always be moved downstairs. A properly fitted stairlift often solves that problem without rebuilding the house. We install and service stairlifts, so this guide covers the whole list and then goes deeper where stairs are involved.
TL;DR
- Start with the places where falls happen: stairs, bathrooms and the entrance. Handrails, grab bars and non-slip surfaces come first.
- Aim for a no-step entrance, wider doorways, and a bedroom and full bathroom you can reach without climbing.
- When the bedroom or bath is upstairs and moving them isn’t practical, a custom-fitted stairlift keeps the whole house usable.
- Funding rules differ by country, state and program. Confirm eligibility and get approval before work begins.
- Private homes in the US are generally guided by local building codes, not the ADA’s design standards for public places.
Table of Contents
- Start with the risks, not the wish list
- Entrances and exterior access
- Doorways, hallways and floors
- Bathrooms: where most of the money goes
- Kitchens
- Stairs: the renovation that is hardest to avoid
- Do accessibility rules apply to private homes?
- Paying for it: funding questions
- Don’t expect the renovation to pay for itself
- Getting a stairlift quote in New York
- A sensible plan, in order
- FAQ
Start with the risks, not the wish list
A renovation list can grow fast. A better way to rank it is to ask where the person actually struggles: getting in, getting up to bed, using the toilet or shower, or moving between rooms.
The National Institute on Aging’s room-by-room guide gives a sensible baseline. It advises handrails on both sides of stairs, light switches at the top and bottom, no throw rugs, no-slip strips on tile and wood floors, and grab bars near toilets and in and around tubs and showers. It also notes that after a fall a doctor may suggest an occupational therapist, physical therapist or nurse visit to assess home safety. If that has happened, ask for that assessment and bring it to your contractor.
The evidence agrees. A 2025 systematic review of 20 studies on home modifications found that grab bars, non-slip mats and stair railings significantly reduced falls, especially in bathrooms. The authors concluded that combining modifications with exercise worked best for keeping balance and function.
A practical order for most homes:
- Cheap, fast fixes: lighting, rugs removed, non-slip strips, second handrail.
- Bathroom safety: braced grab bars, a safer shower, a comfortable toilet height.
- Entrance: a step-free or ramped way in.
- Vertical access: how the person reaches the bedroom and bathroom.
- Doorways, kitchen and flooring, as the person’s needs require.
Entrances and exterior access
The entrance decides whether the home is usable at all. The South Dakota State Extension Home Modification Planning Guide recommends a step-free or ramped entrance with 1 foot of ramp for every inch of rise, 36-inch entry doors, and thresholds no higher than 0.5 inches. The Muscular Dystrophy Association’s home modifications guide gives the same ramp slope and adds 32-inch guardrails.
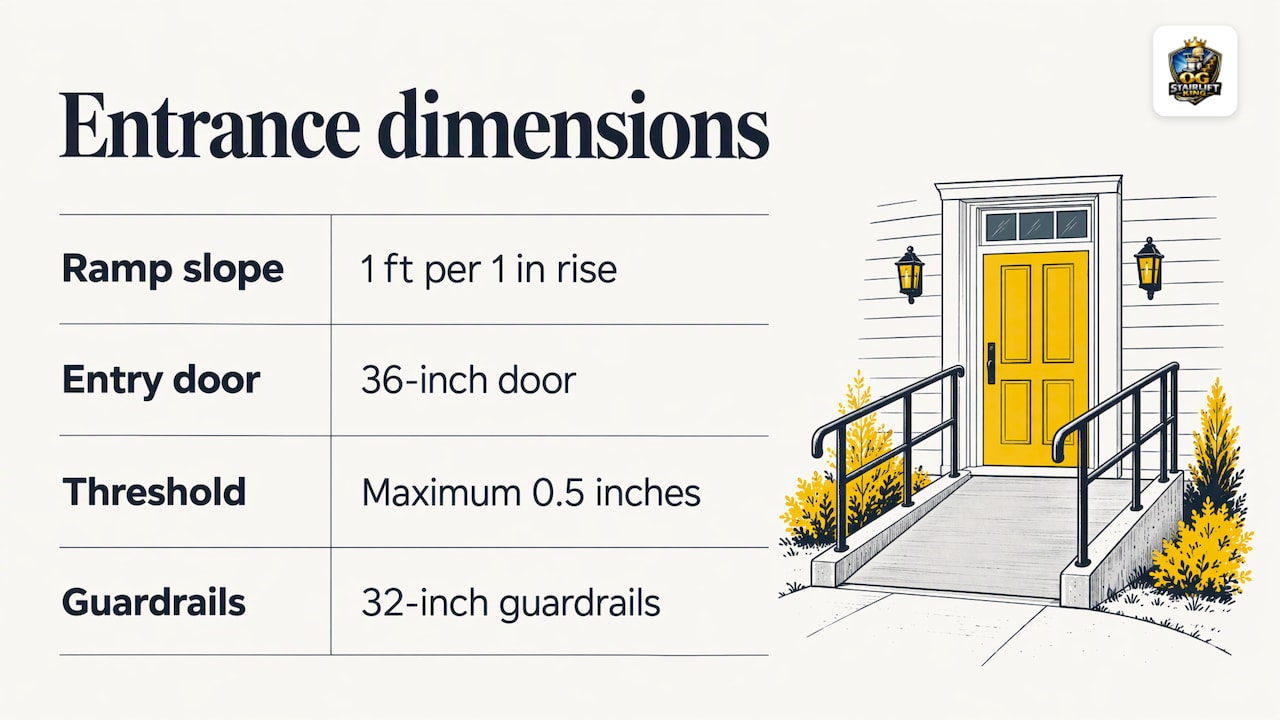
Do the math before you commit. A porch 24 inches above grade needs about 24 feet of ramp, which many lots can’t fit without switchbacks. The same guide warns that some homes, such as split-foyer houses that force you up or down stairs on entry, are difficult or costly to adapt. In that case the goal is still the same: make sure the bedroom and bathroom can be reached.
Doorways, hallways and floors
HUD’s Residential Remodeling and Universal Design guide advises a 32-inch clear opening for doorways, with the front door and bathroom door most important, and a level route through the home planned around a wheelchair’s turning radius. The MDA guide recommends 34 to 36 inches with lever handles for those who use a wheelchair or have limited grip.
A clear opening is measured between the door stop and the open door, so a 32-inch door slab usually gives less than 32 inches of usable width. Offset hinges are a cheaper first step than moving walls. Remove thresholds and loose rugs, and choose slip-resistant flooring.
Bathrooms: where most of the money goes
Bathrooms combine water, hard surfaces and awkward movements, so they deserve priority. Typical targets from the NAHB aging-in-place checklist:
- A main-level bathroom with a 60-inch turning radius.
- Curbless stand-up showers at least 36 inches wide.
- Toilets 17 to 19 inches high.
- Wall-hung sinks with knee space.
- Wall bracing for grab bars rated for 250 to 300 pounds.
The MDA guide adds that a roll-in shower should be 30 by 60 inches and that towel rods must never be used as grab bars: they can’t take the weight and can pull out of the wall. Fix grab bars to solid backing, such as plywood added before the wall finish goes on. If you are already opening walls for another project, install that backing now, even if bars come later.
Kitchens
Kitchens matter most for wheelchair users and people who can’t stand for long. HUD suggests an adjustable or lower counter for seated use. The MDA guide gives 34-inch counters and 60 inches of floor space between work counters. For most seniors, pull-out shelves, lever faucets and better lighting do more than a full remodel.
Stairs: the renovation that is hardest to avoid
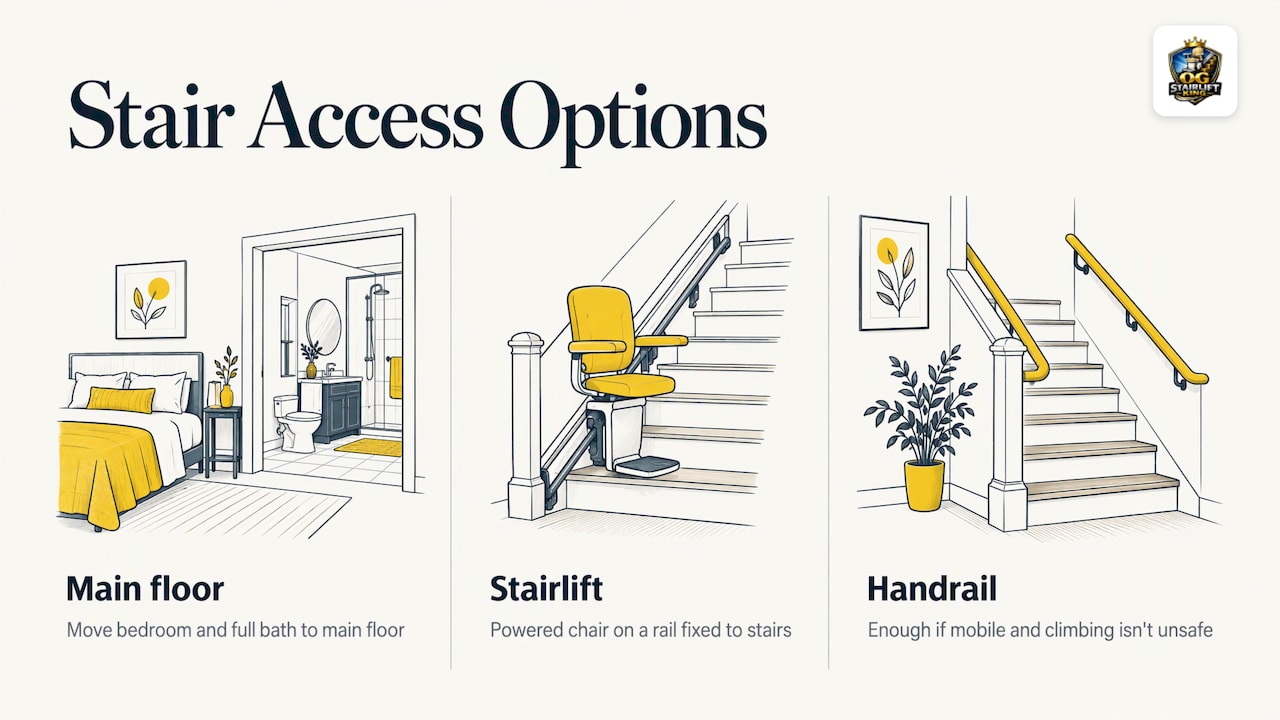
Moving a bedroom and full bathroom to the main floor is the textbook recommendation. It’s also expensive, and it isn’t possible in every house, or wanted by every family. When the second floor holds the beds, the laundry or the only full bath, the choice is between rebuilding the layout and adding a lift.
A stairlift is a powered chair on a rail fixed along the stairs. Modern units may have swivel seats, easy-grip controls and automatic safety stops, as Age UK’s adapting-your-home guide describes. It also notes that a second handrail may be enough for someone who is still fairly mobile. That’s a reasonable first step if climbing is hard but not unsafe. Our guide to difficulty climbing stairs walks through causes, safety steps and the point where a lift makes sense.
When a stairlift fits
A stairlift fits when the person can transfer on and off a seat safely and the stairs lead to something essential: a bed or a bathroom. Some conditions need care. A UK council adaptations policy lists contraindications such as rapidly deteriorating conditions, confusion, epilepsy without warning and severe spasm. If any of those apply, talk with the person’s doctor or an occupational therapist before you choose a lift. A wheelchair lift may suit better in some layouts.
What to settle before you buy
- Stair shape. Straight stairs are simplest. Turns, landings and tight spaces need a custom rail.
- Who uses it. Weight, transfer ability, and hand strength affect seat and control choices. So do caregivers who ride along or help.
- Where it parks. The bottom of the rail should not block a doorway or the exit path.
- Appearance. The rail and seat should fit the staircase without crowding it.
- Support afterward. A lift is a machine that runs daily. Repair and regular servicing matter as much as installation.
These are the parts we handle. We offer free home assessments with a thorough consultation, design each installation to the staircase, and sell lifts from several manufacturers, including Stannah, Bruno, Savaria and Acorn. For unusual staircases, there are bespoke stairlifts. If you help care for a parent, our caregiving guide covers how a lift changes the daily routine.
Do accessibility rules apply to private homes?
In the US, the Americans with Disabilities Act covers public places and commercial facilities, not a single-family home you live in. Your own renovations are governed by local building codes and permit rules, which vary by city and state. Design numbers such as 32-inch doors or 36-inch showers are mostly voluntary guidance unless your local code or a funding program makes them a requirement. Rental buildings and some multifamily housing can fall under other fair housing rules.
The practical step is simple: ask your local building department whether a ramp, widened door or bathroom change needs a permit. Property managers should confirm which rules apply to each building type with the authority that covers it.
Paying for it: funding questions
Searches for home accessibility funding return mixed results because programs are national, state or local, and many are abroad. A few points hold up:
- Programs are usually means-tested and tied to an assessment by an occupational therapist or similar professional.
- Approval generally has to come before work starts. Contact, a UK charity, notes that no grant can be given for work already started, and Ireland’s Citizens Information makes the same point about getting approval first.
- Eligible items often include stairlifts, ramps, door widening and shower conversions. In Ireland, the Mobility Aids Grant covers smaller changes such as a stairlift up to €8,000 for those who qualify.
- Expect to collect more than one contractor estimate for many programs.
In the US, start with your state’s or county’s aging and disability agencies, your Area Agency on Aging and, for veterans, the VA. Whether Medicare pays for bathroom remodels or similar changes depends on the item and the plan, so ask the plan directly. When you request an estimate for a stairlift, tell us you need paperwork for a program, and we can discuss what we can provide.
Don’t expect the renovation to pay for itself
HUD’s guidance frames the goal as independence and comfort and suggests deciding on what you can afford, rather than expecting universal-design features to be recouped in resale value. Judge each change by what it lets the person do safely every day.
Getting a stairlift quote in New York
If your plan includes the stairs, our team offers custom stairlift design and installation, emergency repair and regular maintenance for homes and commercial properties. We serve New York and Long Island, and the first step is a free home assessment.
If an existing lift stops, our page on what to check when a stairlift isn’t working lists safe checks and when to call.
A sensible plan, in order
- Walk the home with the person who lives there and note where they struggle.
- Do the low-cost safety fixes this week.
- Put backing in any wall you open, and install grab bars.
- Decide how the person will reach bed and bath: relocate, ramp, or lift.
- Check permits and funding before you sign anything.
- Plan for upkeep, because equipment needs servicing.
FAQ
Do ADA rules apply to residential homes?
Generally not to a private single-family home. The ADA covers public accommodations and commercial facilities. Your renovation falls under local building codes, and multifamily or rental housing may be covered by other rules, so check with your local building department.
Which accessible renovation should come first?
Start with whatever prevents the most falls: handrails, lighting, removing rugs, and grab bars in the bathroom. Then address the entrance and how the person reaches the bedroom and bathroom.
What is the cheapest way to make stairs safer?
Add handrails on both sides, light switches at the top and bottom, and non-slip strips. If climbing is still unsafe or exhausting, a stairlift is the next step, and we can assess your staircase at home for free.
Can a stairlift be installed on curved or narrow stairs?
Yes, custom rails can follow turns and landings. Curved rails are made to measure, so installation typically takes longer than a straight run. We design each installation to the staircase after a home assessment.
Is home accessibility funding available in the US?
Sometimes. Options depend on your state, county, income and health coverage, and approval usually comes before work begins. Contact your Area Agency on Aging, and the VA if you are a veteran, to see what applies.